

Whitehall House
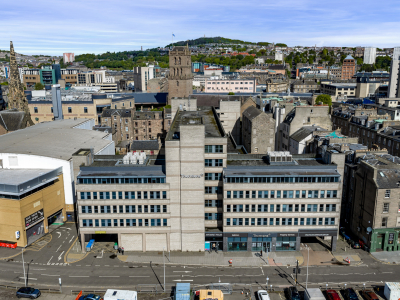
Details
Whitehall HouseWhitehall House
Dundee
DD1 4BJ
City Centre
5,727 sq.m (61,645 sq.ft)
Agent(s)
Westport Property3 Old Hawkhill
3 Old Hawkhill
Dundee
DD1 5EU
01382 225517
fergus@westportproperty.co.uk
http://www.westportproperty.co.uk
Westport Property
3 Old Hawkhill
3 Old Hawkhill
Dundee
DD1 5EU
01382 225517
fergus@westportproperty.co.uk
http://www.westportproperty.co.uk
Location
The City Centre is accessed from Marketgait, the inner ring road and Dock Street (A92), the A92 being a main arterial route between Aberdeen and Fife. Murraygate, the main shopping precinct in Dundee, is a bustling area with many household names, including Marks & Spencer, Tesco & Costa. Various streets run perpendicular to Murraygate, most notably Commercial Street, Castle Street and Reform Street, occupied by nationals and independents and is flanked by the Wellgate Centre, on the East and the Overgate Centre, on the West.Description
- Whitehall House is one of Dundee's landmark buildings. Each open-plan floorplate has abundant natural light and excellent views over the Tay Estuary.
- The general specification includes, double glazed window units, passenger lifts, air conditioning and suspended ceilings with LG3 category 2 lighting. There is a secure undercroft car park beneath Whitehall House which provides space for 85 cars.
- The whole building will become vacant in October 2026 and can undergo a comprehensive refurbishment to suit specific occupier needs, either as a whole, floor or part-floor basis.
Accommodation
- Ground Floor - 242.7 sq m (2,612 sq ft)
- First Floor-North -197.9 sq m (2,130 sq ft)
- First Floor-East - 347.9 sq m (3,745 sq ft)
- First Floor-West - 231.7 sq m (2,494 sq ft)
- TOTAL - 777.5 SQ M (8,369 SQ FT)
- Second Floor-North - 371.6 sq m (4,000 sq ft)
- Second Floor-East - 341.3 sq m (3,674 sq ft)
- Second Floor-West - 231.6 sq m (2,492 sq ft)
- TOTAL - 944.5 SQ M (10,166 SQ FT)
- Third Floor-North - 631.3 sq m (6,795 sq ft)
- Third Floor-East - 345.7 sq m (3,721 sq ft)
- Third Floor-West - 231.1 sq m (2,490 sq ft)
- TOTAL - 1,208.1 SQ M (13,006 SQ FT)
- Fourth Floor-North - 628.9 sq m (6,769 sq ft)
- Fourth Floor-East - 344.6 sq m (3,709 sq ft)
- Fourth Floor-West - 230.5 sq m (2,481 sq ft)
- TOTAL - 1,204.0 SQ M (12,959 SQ FT)
- Fifth Floor-North - 672.9 sq m (7,243 sq ft)
- Sixth Floor-North - 677.3 sq m (7,290 sq ft)
- TOTAL 5,727 SQ M (61,645 SQ FT)